

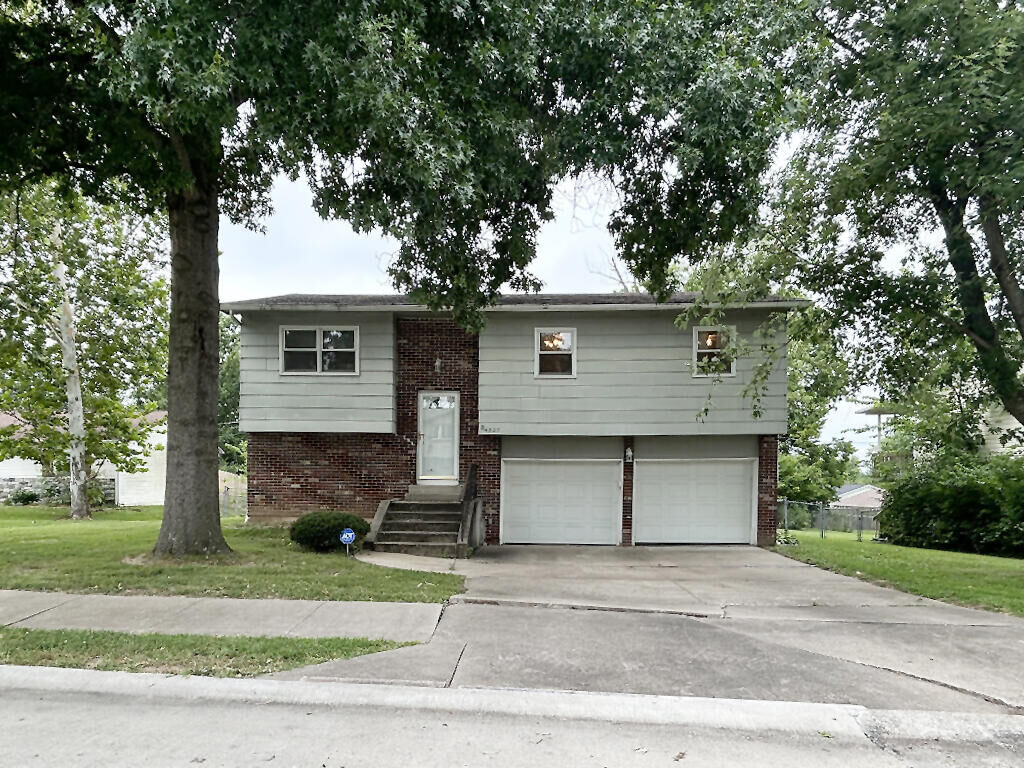
Sold
Listing Courtesy of: COLUMBIA / Listed By: Justin Morris, Century 21 Access
4507 Sherwood Pl Columbia, MO 65202
Sold on 08/26/2026
sold price not available
Sold Date:
08/26/2026
08/26/2026
Taxes
$1,391
$1,391
Type
Single-Family Home
Single-Family Home
Year Built
1977
1977
Style
Traditional
Traditional
County
Boone County
Boone County
Listed By
Justin Morris, Century 21 Access
Bought with
Laura Dooley, Iron Gate Real Estate
Laura Dooley, Iron Gate Real Estate
Source
COLUMBIA
Last checked Sep 19 2026 at 8:01 AM GMT+0000
COLUMBIA
Last checked Sep 19 2026 at 8:01 AM GMT+0000
Bathroom Details
- Full Bathroom: 1
- Half Bathroom: 1
Interior Features
- Tub/Shower
- Washer/Dryerconnectn
- Counter-Laminate
- Cabinets-Wood
- High Spd Int Access
- Kit/Din Combo
- Pantry
- Breakfast Room
- Smart Thermostat
Subdivision
- Sherwood Height
Lot Information
- Cleared
- Level
Heating and Cooling
- Electric
- Forced Air
- Central Electric
- Ceiling/Paddlefan(s)
Basement Information
- Walk-Out Access
Flooring
- Carpet
- Vinyl
Exterior Features
- Roof: Architectural Shingle
Utility Information
- Utilities: Trash-City, Water-City, Electric-County, Cable Ready, Cable Available, Dsl Internet
School Information
- Elementary School: Alpha Hart Lewis
- Middle School: Lange
- High School: Battle
Parking
- Attached
- Garage Door Opener
Living Area
- 1,026 sqft
Disclaimer: Copyright 2026 Columbia Board of Realtors. All rights reserved. This information is deemed reliable, but not guaranteed. The information being provided is for consumers’ personal, non-commercial use and may not be used for any purpose other than to identify prospective properties consumers may be interested in purchasing. Data last updated 9/19/26 01:01


