

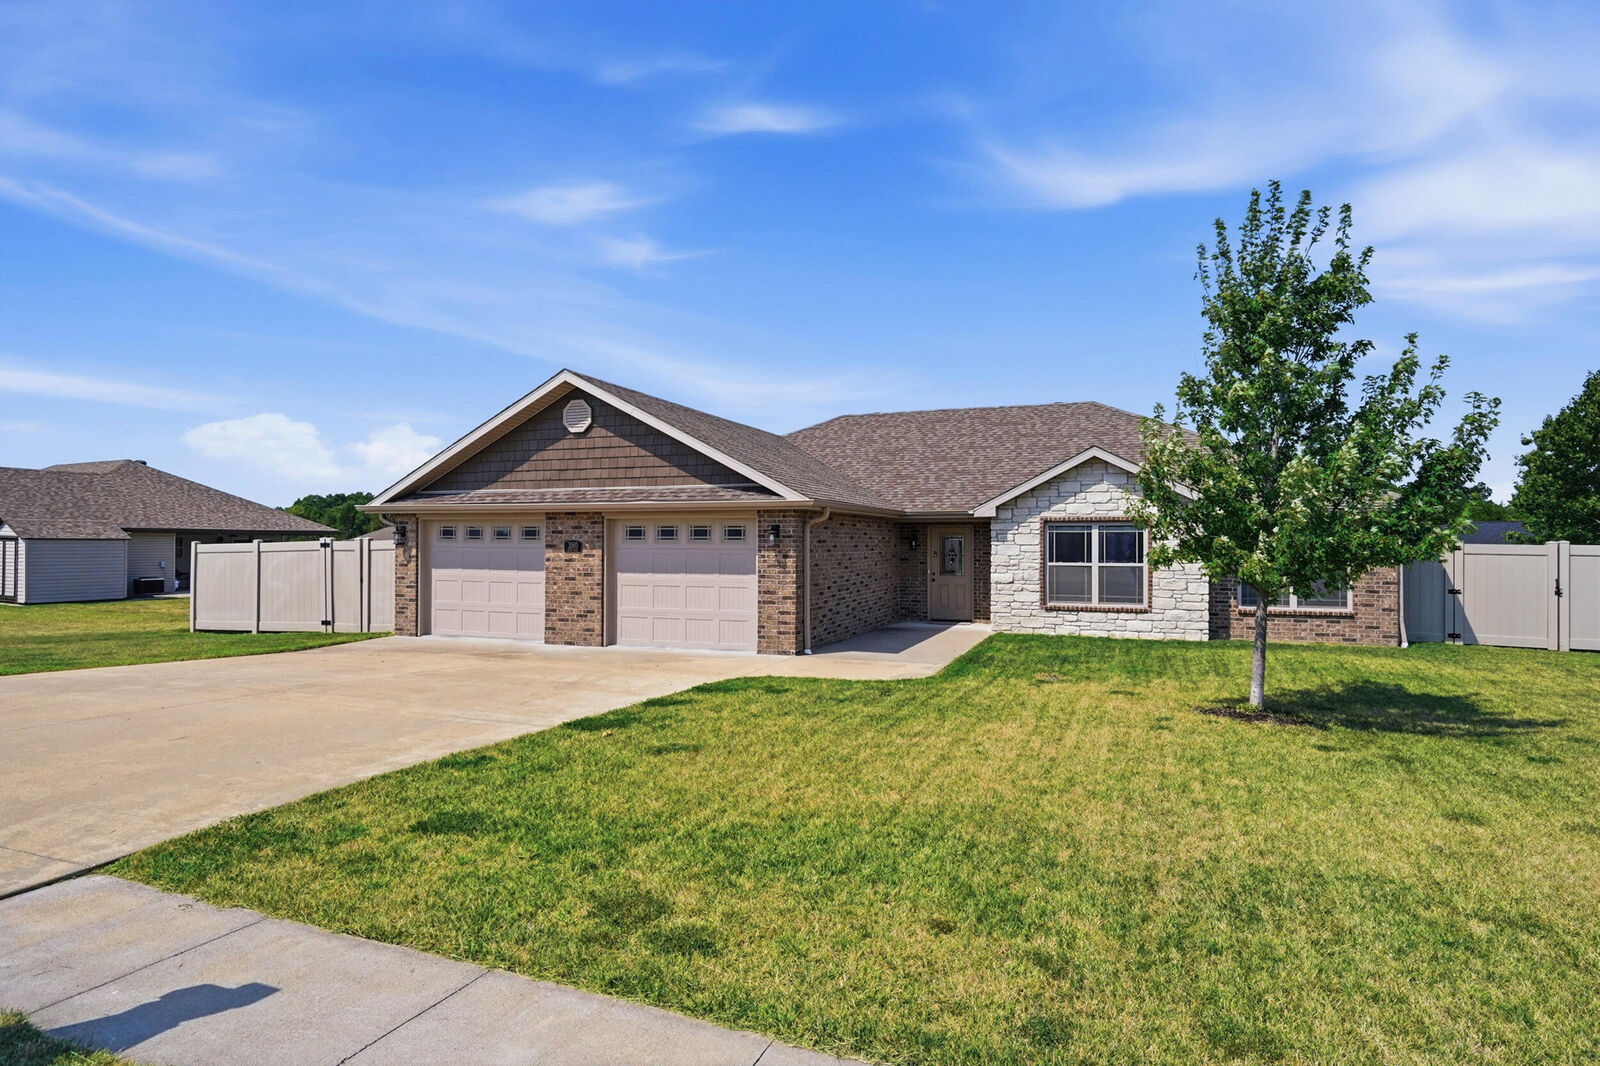
Sold
Listing Courtesy of: COLUMBIA / Listed By: Keri Donoho, Century 21 Access
380 Dover Dr Holts Summit, MO 65043
Sold on 09/04/2026
sold price not available
Sold Date:
09/04/2026
09/04/2026
Taxes
$2,060
$2,060
Lot Size
10,454 SQFT
10,454 SQFT
Type
Single-Family Home
Single-Family Home
Year Built
2019
2019
Style
Traditional
Traditional
County
Callaway County
Callaway County
Listed By
Keri Donoho, Century 21 Access
Bought with
Annissa Maness, Remax Jefferson City
Annissa Maness, Remax Jefferson City
Source
COLUMBIA
Last checked Sep 19 2026 at 1:36 PM GMT+0000
COLUMBIA
Last checked Sep 19 2026 at 1:36 PM GMT+0000
Bathroom Details
- Full Bathrooms: 2
Interior Features
- Tub/Shower
- Washer/Dryerconnectn
- Stand Aloneshwr/Mbr
- Walk In Closet(s)
- Counter-Laminate
- Cabinets-Wood
- Kitchen Island
- High Spd Int Access
- Kit/Din Combo
- Pantry
- Breakfast Bar
- Primary Downstairs
Subdivision
- Holts Summit
Heating and Cooling
- Electric
- Forced Air
- Central Electric
- Ceiling/Paddlefan(s)
Homeowners Association Information
- Dues: $100
Flooring
- Carpet
- Tile
- Ceramic Tile
- Vinyl Plank
Exterior Features
- Roof: Architectural Shingle
Utility Information
- Utilities: Trash-City, Water-City, Gas-None, Cable Ready
School Information
- Elementary School: North - Jc
- Middle School: Lewis & Clark
- High School: Jefferson City
Parking
- Attached
- Garage Door Opener
Living Area
- 1,699 sqft
Disclaimer: Copyright 2026 Columbia Board of Realtors. All rights reserved. This information is deemed reliable, but not guaranteed. The information being provided is for consumers’ personal, non-commercial use and may not be used for any purpose other than to identify prospective properties consumers may be interested in purchasing. Data last updated 9/19/26 06:36


